
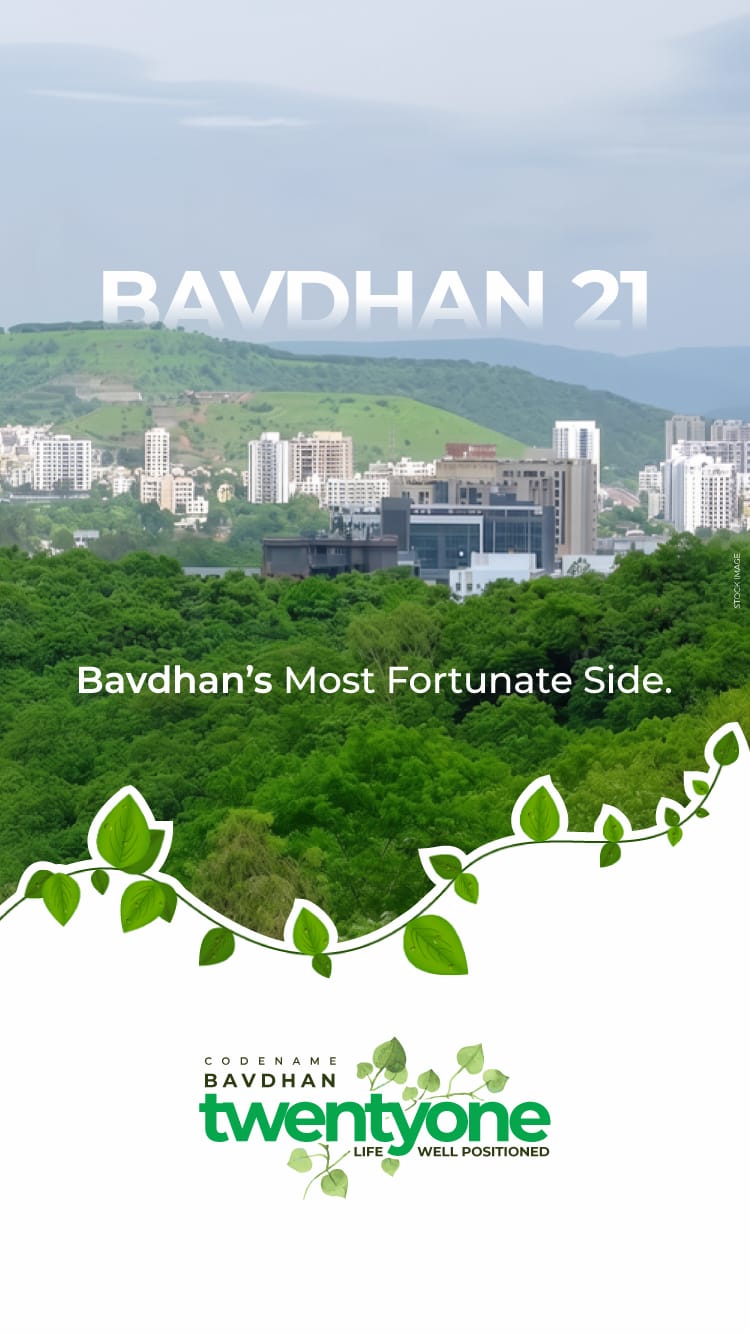
Codename Bavdhan 21
A Thoughtfully Planned Address in West Pune
Pune’s real estate map keeps expanding westward, and Bavdhan has quietly become one of the most sought-after pockets in that stretch. Codename Bavdhan 21 offers 2 BHK and 3 BHK apartments designed for families who want the calm of a green, hill-facing neighborhood without giving up easy connectivity to established hubs like Kothrud, Baner, and the Hinjawadi IT corridor.
Hills wrap around the locality, offering open views, cooler breezes, and immediate access to Paud Road, NH-48, and the Vanaz metro station. With top schools, healthcare, and retail ready nearby, life here blends everyday convenience with natural serenity.
Plan a site visit to experience the layouts, surroundings, and connectivity firsthand.
2 & 3 BHK Configurations & Amenities
2 BHK homes are curated for modern professionals and small families seeking functional living with strong rental appeal, while 3 BHK residences provide expansive layouts ideal for growing families.
Expect thoughtful space planning, dedicated sunlit balconies, cross-ventilation, along with a full lifestyle suite: clubhouse, pool, fully equipped gymnasium, kids play park, and landscaped jogging trails.
Things Worth Verifying Before You Commit
Prior to booking, verify essentials directly with the developer or through the official MahaRERA portal:
- MahaRERA registration number and approved project phase
- Detailed carpet area measurements and floor-to-ceiling heights
- Possession timelines, building approvals, and payment schedules
Independent verification guarantees transparency and peace of mind for your investment.
Final Thoughts: Is Bavdhan the Right Fit for You?
Codename Bavdhan 21 combines steady residential appreciation, hill-facing calm, and direct access to Pune West’s commercial spines. If you prioritize lower pollution, lush green vistas, and practical travel times to Hinjawadi and Kothrud, this address stands as a compelling choice for both lifestyle and long-term value.
Project Highlights
3 Elevated Towers
Architecturally planned multi-storey towers with panoramic skyline views.
Exclusive 2 & 3 BHK
Carefully planned luxury layouts built for seamless functional living.
East–West Orientation
Optimized for maximum daylight intake and uninterrupted natural cross-breeze.
Largest Master Suite
Sprawling master bedroom sizes (16.3 × 12.0 ft.) offering unmatched comfort.
Lifestyle Amenities
Handcrafted recreational, wellness, fitness, and clubhouse destinations.
Vastu-Compliant Layouts
Architectural precision planned in sync with cosmic harmony and positive energy.
Scenic Hill & City Views
Unobstructed vistas of lush green hills and the evolving urban valley.
Prime West Connectivity
Effortless reach to NH-48 bypass, Chandani Chowk, and the Vanaz metro line.
A Glimpse into Elite Living




Modern Amenities
Experience a lifestyle designed for comfort, leisure, and well-being with premium facilities.
Swimming Pool
Temperature-controlled infinity pool with a dedicated kids’ splash deck.
Fitness Center
Fully equipped modern gym with cardio, strength training, and yoga studio.
24/7 Security
Multi-tier security with CCTV surveillance, boom barriers, and smart access.
Landscaped Gardens
Lush green open spaces with walking tracks, sit-outs, and reflexology paths.
Clubhouse & Games
Grand clubhouse featuring indoor badminton, billiards, and lounge areas.
Dedicated Parking
Spacious multi-level reserved parking with EV charging stations.
Bavdhan 21 Price List
Connected to the City, Close to Nature
Codename Bavdhan 21 is planned near Chandni Chowk with access to NH-48 and convenient links to Kothrud, Pashan, Baner, Aundh, and Hinjawadi. The surrounding NDA hills, green buffers, and wider West Pune road network make the location practical for work travel, daily family needs, and weekend plans too.
Nearby Landmarks
- Orchid Eye Care Clinic 4 mins
- Chandani Chowk 5 mins
- Ryan International School 5 mins
- Chellaram Hospital 5 mins
- Aditya Shagun Mall 6 mins
- Vanaz Metro Station 15 mins
Have Any Questions?
Everything you need to know about configurations, booking status, and development updates.
01
What configurations are available in Bavdhan 21?
The project offers meticulously designed luxury 2 BHK & 3 BHK residences planned for maximum natural light, spacious balconies, and modern architectural specifications.
02
Where is the project exactly located in Bavdhan?
It is centrally located in Bavdhan with prime connectivity to the Mumbai-Bangalore Highway, Hinjawadi IT Park, Kothrud, and top educational institutions.
03
What is the tentative possession timeline?
The construction schedule and confirmed phase-wise possession timelines will be updated shortly upon project launch and RERA certification release.
04
Are bank loan facilities and pre-booking offers available?
Yes, all major public and private sector banks will provide pre-approved home loan options with attractive introductory payment schemes upon launch.
05
How do I request detailed floor plans and brochures?
You can submit an inquiry through our contact form or get in touch with the sales lounge directly to receive complete brochures and schedule a personalized site tour.
ELEVATE YOUR LIVING EXPERIENCE
Codename Bavdhan 21 is a premium residential landmark featuring three elevated towers with meticulously planned 2 & 3 BHK residences in West Pune. Nestled against panoramic hill views with seamless connectivity to Chandni Chowk, Kothrud, and Hinjawadi IT Park, it delivers an unmatched standard of refined hillside living.
VIP Relationship Desk
Instant consultation & callback
Price Sheet & Deck
Complete cost breakup on WhatsApp
Free Site Visit Pick-Up
Chauffeur-driven site inspection
Guaranteed Privacy
Zero spam, 100% data confidentiality
Schedule A Private Preview
Enter your contact details to download the official floor plans and complete brochure.
Your information is strictly encrypted & safe with us.